Open-plan living and dining room with a glass table and large windows overlooking city buildings.
Dining room with a glass table, sculptural chandelier, marble accent wall, and Toronto skyline views.
Dining room with a glass table, sculptural chandelier, marble wall, and city skyline views.
Open kitchen and dining area with white cabinetry, sculptural marble fireplace, and glass dining table.
Open-plan living and dining room with a glass table, white furnishings, and ornate ceiling moldings.
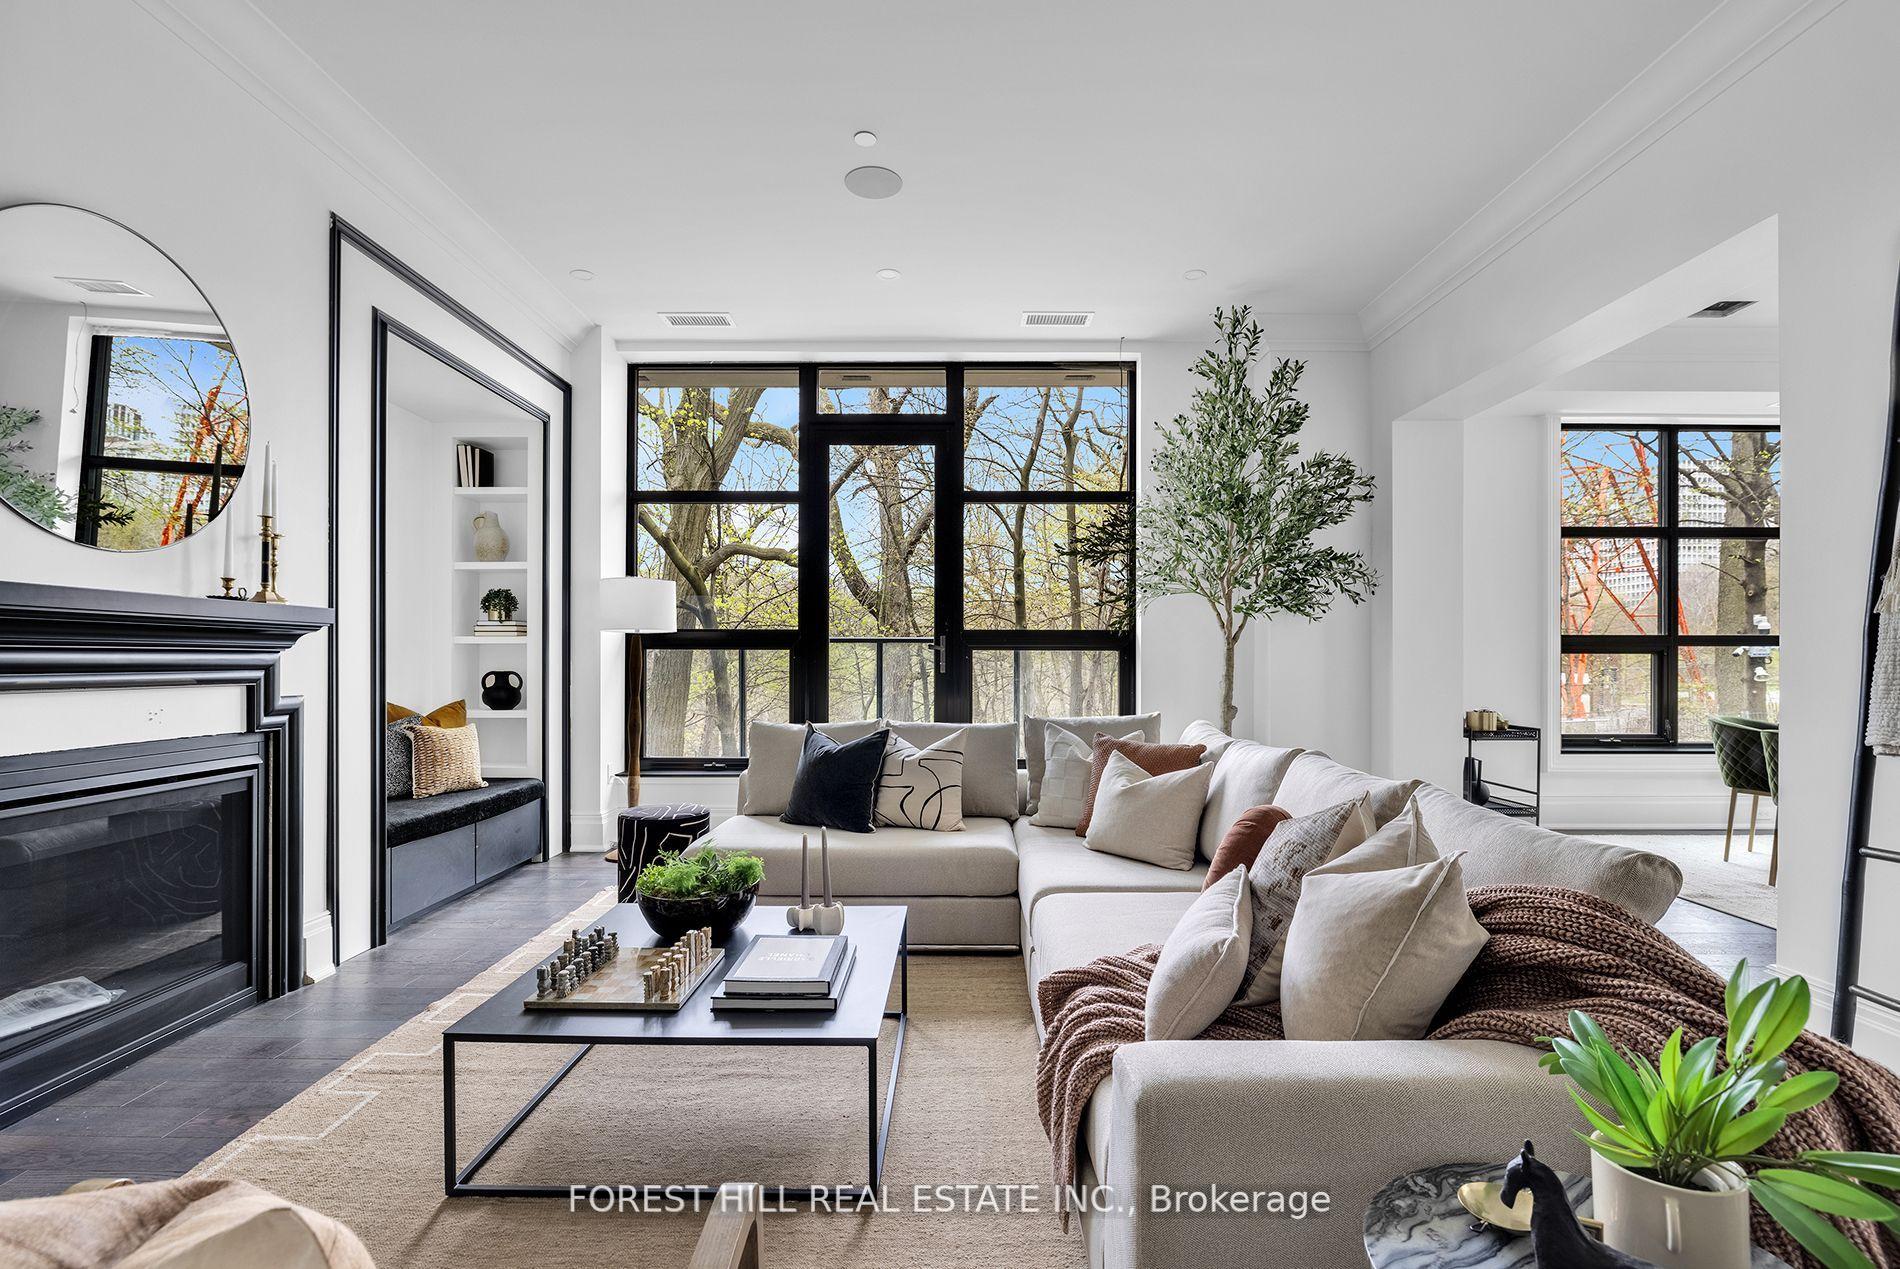
Living room with a marble fireplace, built-in shelving, abstract artwork, and light upholstered seating.
Open-plan condo kitchen and living area with marble backsplash, white furnishings, and city views.
Bright white kitchen with a large island, four cane stools, brass pendant lights, and built-in appliances.
Bright white kitchen with a marble island, black hardware, and adjoining dining area.
Open-plan kitchen with a large white island, pendant lights, and Toronto skyline views through floor-to-ceiling windows.
Bright condo kitchen and dining area with a large island, pendant lights, and city-facing windows.
Kitchen with white cabinetry, built-in Miele ovens, and a glass-front wine refrigerator.
Bright white kitchen with a large island, double sink, built-in appliances, and brass pendant lights.
Open-plan living room, kitchen, and dining area with marble accents and pale contemporary furnishings.
Condo window with a balcony and Toronto skyline view, featuring a decorative bowl on the sill.
Condominium entryway with marble flooring, ornate chandelier, and dark console cabinet.
Marble bathroom vanity with a large framed mirror, decorative vase, and paneled walls beside the toilet.
City skyline and snow-dusted rooftops viewed from a high-rise balcony with a black metal railing.
Condo balcony with outdoor chairs overlooking Toronto’s city skyline.
City skyline and snow-dusted rooftops viewed from a balcony beneath a broad, cloud-filled sky.
Dining nook with a round marble table, cane chairs, chandelier, and large city-view windows.
Bright white hallway with ornate ceiling moldings, pendant lights, and herringbone wood flooring.
Bright bedroom with a white bed, floral wall panels, glass doors to a balcony, and a sculptural chandelier.
Bright bedroom with a white bed, ornate ceiling trim, and glass doors opening to a balcony.
Walk-in closet with clothing and white built-in drawers opening to a marble bathroom with a freestanding tub.
Walk-in closet with built-in white drawers, hanging clothes, and dark glass-front cabinets.
Bedroom dressing area with built-in white drawers and a full-length mirror beside an ensuite bathroom.
Bathroom with matching wood vanities, marble counters, large mirrors, and a chandelier-lit hallway beyond.
Bathroom with a freestanding tub beneath a wide window, marble flooring, and a wall-mounted towel warmer.
Marble-tiled walk-in shower with glass enclosure, rain showerhead, and built-in bench.
Bathroom with a freestanding tub, marble surfaces, and warm wood cabinetry.
Staged bedroom with a teal upholstered bed, magenta rug, and large windows overlooking nearby buildings.
Bright staged bedroom with a white bed, geometric dresser, oval mirror, and crystal chandelier.
Marble bathroom with a glass-enclosed shower, built-in niche, and white vanity.
Staged bedroom with a navy bed, colorful wall art, and balcony windows overlooking the city.
Bedroom with a navy bedspread and an ensuite bathroom visible through the open doorway.
Bathroom with a marble tub and shower, white vanity, and mirrored cabinets.
Laundry room with a sink, washer and dryer, white cabinetry, and marble-patterned floor.
Condominium fitness room with treadmills, a rowing machine, and weight-training equipment.
Building library lounge with book-lined walls, seating, and glass-top tables.
Toronto skyline at dusk, viewed from above the surrounding buildings.
Toronto skyline at dusk, with the CN Tower rising above illuminated downtown buildings.
Cream stone condominium building with rounded corner balconies on a sunny winter street.
VIEW PHOTOS
$6,348,000 CAD

128 Hazelton Avenue 602

4 Beds 4 Baths

Description

Experience luxury living in this stunning, elegantly customized home located in the most prestigious residences on Hazelton Avenue of Yorkville. With almost 3,000 square feet of meticulously designed & upgraded space, this private residence offers both sophistication &personal style. Every detail, from high-end finishes to unique customizations, reflects quality& elegance. Expansive windows bathe each room in natural light, creating an inviting atmosphere perfect for relaxation & entertainment. Stunning & unobstructed North, South & West views of the city skyline, sunset & Ramsden park. Nestled in one of Torontos most sought-after neighbourhoods, you'll be steps away from world-class shopping, dining, & cultural attractions- a rare opportunity for refined, customized living in the city's most exclusive area.**EXTRAS** Herringbone flooring, custom designed crown moulding, specialty light fixtures, floor to ceiling fireplace, private terrace + balcony.

Share Property

Location

128 Hazelton Avenue 602, Toronto C02, ON M5R 2E2, CA

Status

For Sale
Dining room with a glass table, sculptural chandelier, marble accent wall, and Toronto skyline views.

Schedule a Showing

We would love to show you our beautiful property. Please select your preferred date and time below. An agent will be in touch shortly to confirm your appointment.

Schedule a Showing

We would love to show you our beautiful property. Please select your preferred date and time below. An agent will be in touch shortly to confirm your appointment.
Thank you for your interest in 128 Hazelton Avenue 602, Toronto C02, ON M5R 2E2, CA. We are reviewing your request and will be in touch shortly!

Property Amenities

View additional property information below.
Interior
Laundry room Ensuite
Total Bedrooms: 4
Other Interior Features Bar Fridge, Built-In Oven, Countertop Range, Other, Separate Heating Controls, Storage Area Lockers
Area & Lot
MLS® ID C12850582
Architecture Styles Apartment
Type Condo
Status For Sale
Exterior
Stories 2
Air conditioning Central Air
Heat type Heat Pump
Finance
Sales Price $6,348,000 CAD
HOA Fees $5,535 CAD
Real Estate Tax $32,901 CAD yearly

Mortgage Calculator

Estimate your monthly mortgage payment, including the principal and interest, property taxes, and HOA. Adjust the values to generate a more accurate rate.
All estimates are provided for informational purposes only. Actual amounts may vary.
$0,000 Your Payment 20 15 65
$0,000 Your Payment

Let's Connect

Forest Hill Yorkville is a team of Ontario real estate experts. They specialize in a variety of unique estate homes, chalets, cottages, condominiums, and commercial property from Forest Hill to Yorkville to Rosedale. Clients get an unrivaled level of service, dedication, marketing, and professionalism. Contact the team today.