Leave a Message

Thank you for your message. We will be in touch with you shortly.

501 St Clair Avenue W 326
VIEW PHOTOS
$699,000 CAD

501 St Clair Avenue W 326

2 Beds 2 Baths

Description

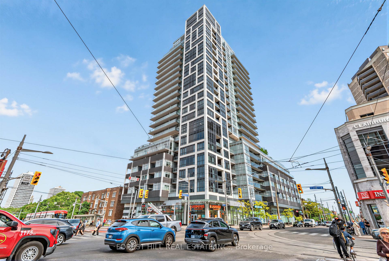
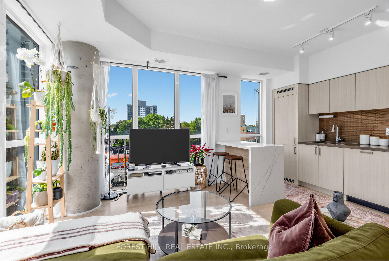
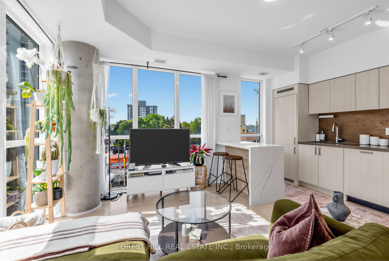
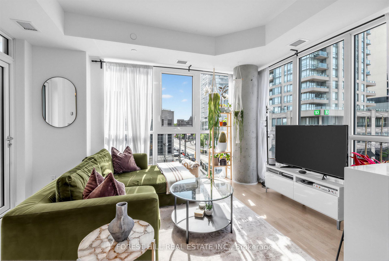
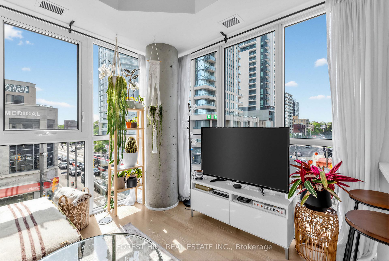
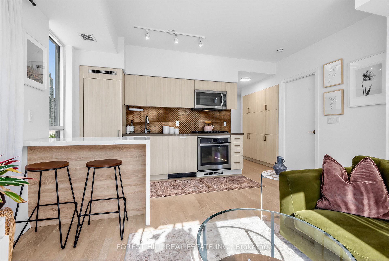
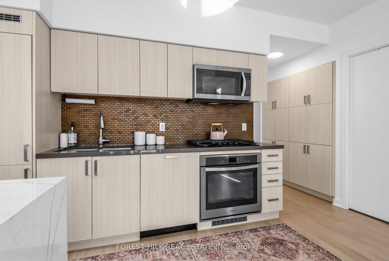
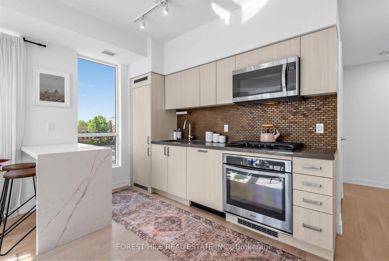
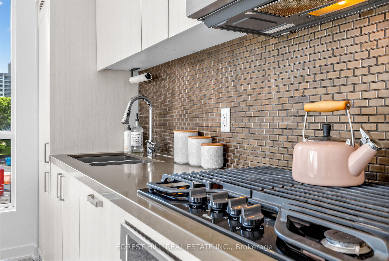
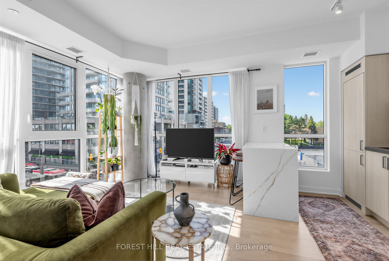
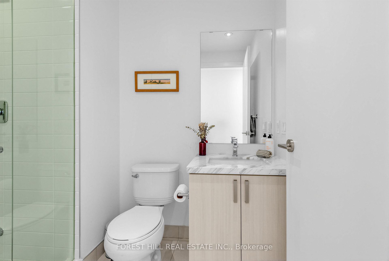
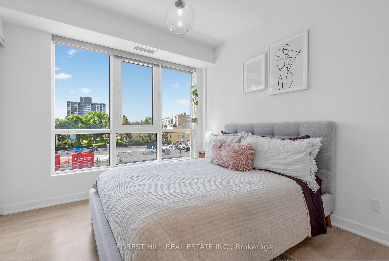
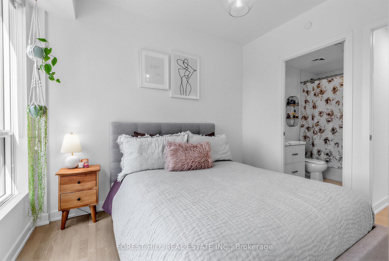
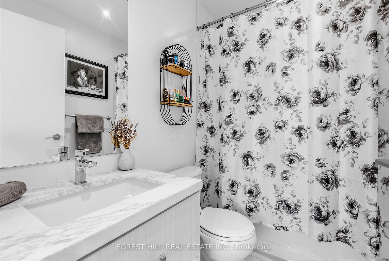
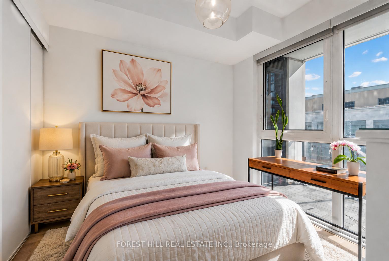
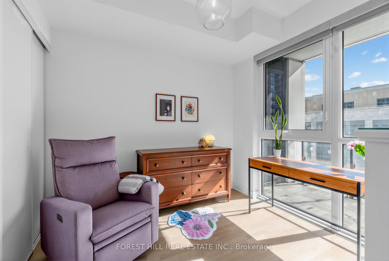
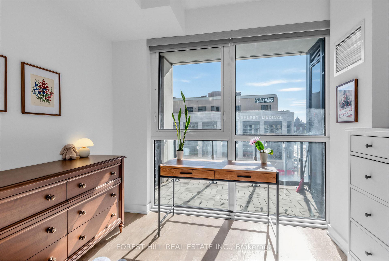
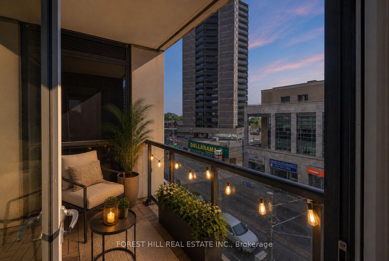
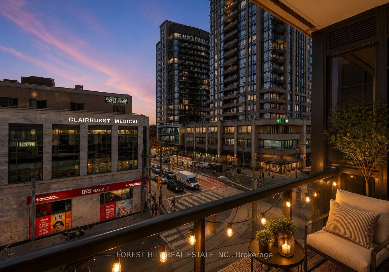
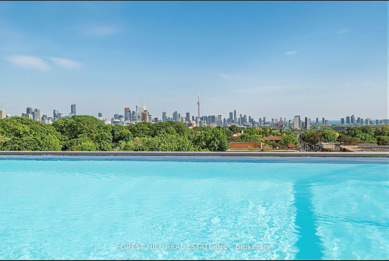
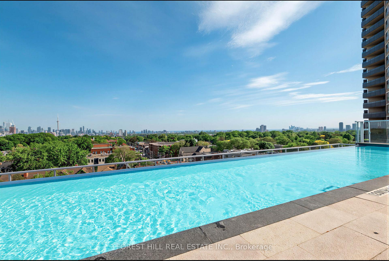
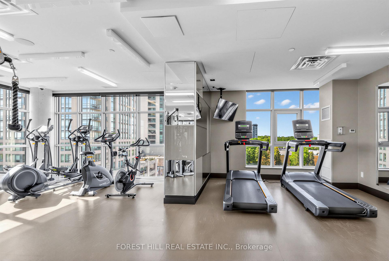
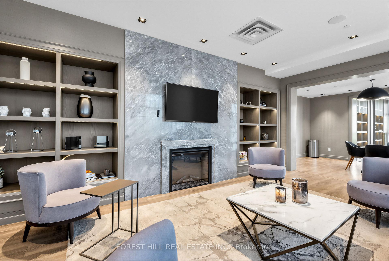
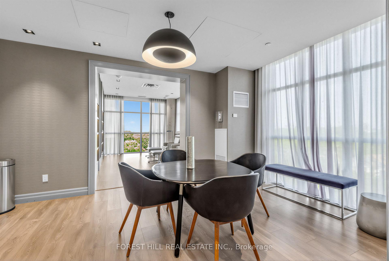
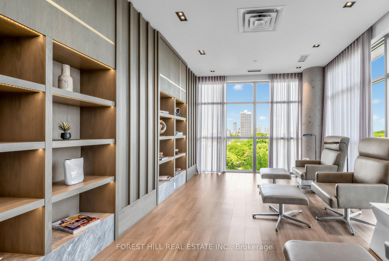
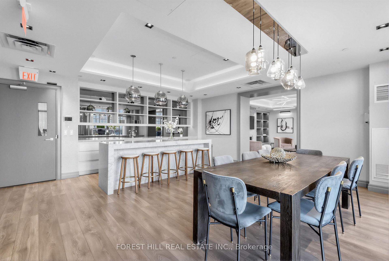
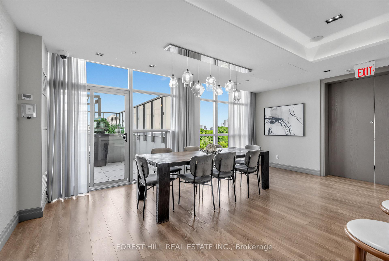
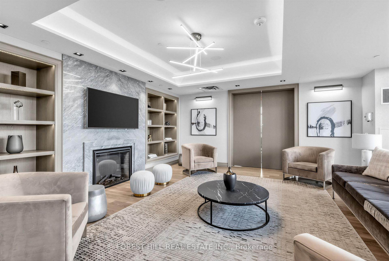
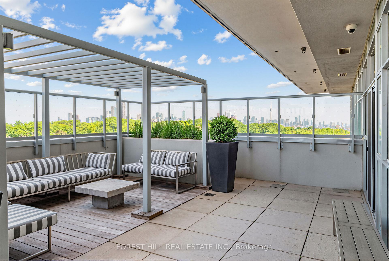
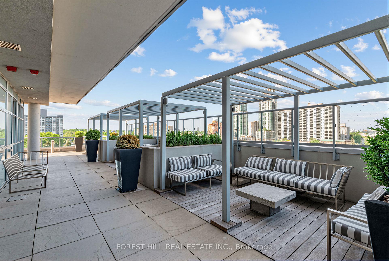
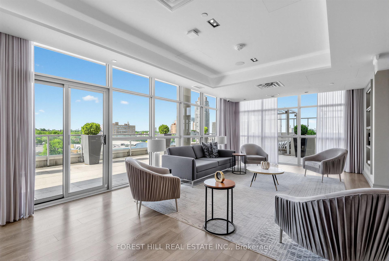
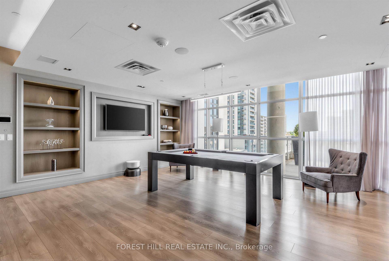
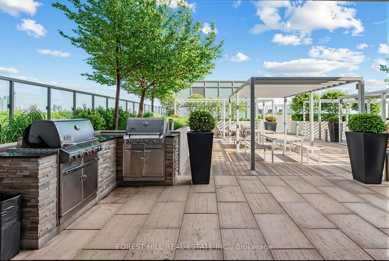
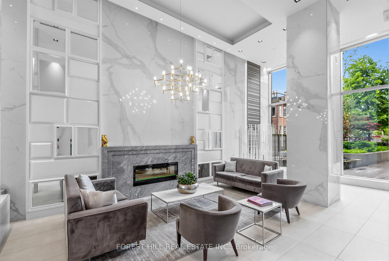
Priced at nearly $900 per square foot, this fully upgraded corner suite at The Rise Condos represents exceptional value and one of the best opportunities currently available in the neighbourhood. Featuring 2 bedrooms, 2 bathrooms, parking, and locker, the intelligently designed split-bedroom layout includes two true bedrooms-each with large closets, doors, and windows-while floor-to-ceiling windows flood the home with natural light throughout. Thoughtfully enhanced by the current owners, the suite showcases custom upgrades throughout including a stunning quartz island peninsula that adds additional storage, prep space, seating, and style. The modern kitchen features built-in stainless steel appliances and gas cooking, while engineered hardwood floors and bespoke built-ins elevate the space throughout. Enjoy a private balcony w/gas hookup, a spacious primary retreat with ensuite bath, and excellent storage. Residents enjoy an impressive collection of amenities including a 24-hour concierge, fitness centre, resident lounge and study spaces, theatre room, guest suites, BBQ terrace, and a spectacular outdoor infinity pool with skyline views. Steps to the subway, streetcar, grocery stores, cafes, restaurants, parks, and Wychwood Barns. Just move in and enjoy.

Share Property

Location

501 St Clair Avenue W 326, Toronto C02, ON M5P 0A2, CA

Status

For Sale
image

Schedule a Showing

We would love to show you our beautiful property. Please select your preferred date and time below. An agent will be in touch shortly to confirm your appointment.

Schedule a Showing

We would love to show you our beautiful property. Please select your preferred date and time below. An agent will be in touch shortly to confirm your appointment.
Thank you for your interest in 501 St Clair Avenue W 326, Toronto C02, ON M5P 0A2, CA. We are reviewing your request and will be in touch shortly!

Property Amenities

View additional property information below.
Interior
Laundry room Ensuite
Total Bedrooms: 2
Other Interior Features Auto Garage Door Remote, Carpet Free
Area & Lot
MLS® ID C13413834
View Description Skyline
Architecture Styles Apartment
Type Condo
Status For Sale
Exterior
Stories 3
Air conditioning Central Air
Heat type Forced Air
Security Features Carbon Monoxide Detectors, Concierge/Security
Parking Underground
Finance
Sales Price $699,000 CAD
HOA Fees $935 CAD
Real Estate Tax $3,695 CAD yearly

Mortgage Calculator

Estimate your monthly mortgage payment, including the principal and interest, property taxes, and HOA. Adjust the values to generate a more accurate rate.
All estimates are provided for informational purposes only. Actual amounts may vary.
$0,000 Your Payment 20 15 65
$0,000 Your Payment

Let's Connect

Forest Hill Yorkville is a team of Ontario real estate experts. They specialize in a variety of unique estate homes, chalets, cottages, condominiums, and commercial property from Forest Hill to Yorkville to Rosedale. Clients get an unrivaled level of service, dedication, marketing, and professionalism. Contact the team today.