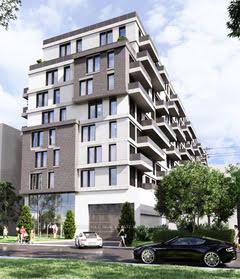
Modern white condominium buildings with balconies, leafless trees, and snow along the ground.
Modern glass condominium entrance beneath a black canopy, with a snow-dusted paved approach.
Condominium lobby with a marble reception desk, glass entrance, and illuminated wall accents.
Condo entryway with round gold-framed mirrors, dark wood floors, and an open kitchen and living area.
Living room with curved white sofas, a fireplace, and a Toronto city skyline view.
Bright condo living room with curved sofa, fireplace, and open kitchen.
Bright living room with floor-to-ceiling windows, city views, and neutral furnishings.
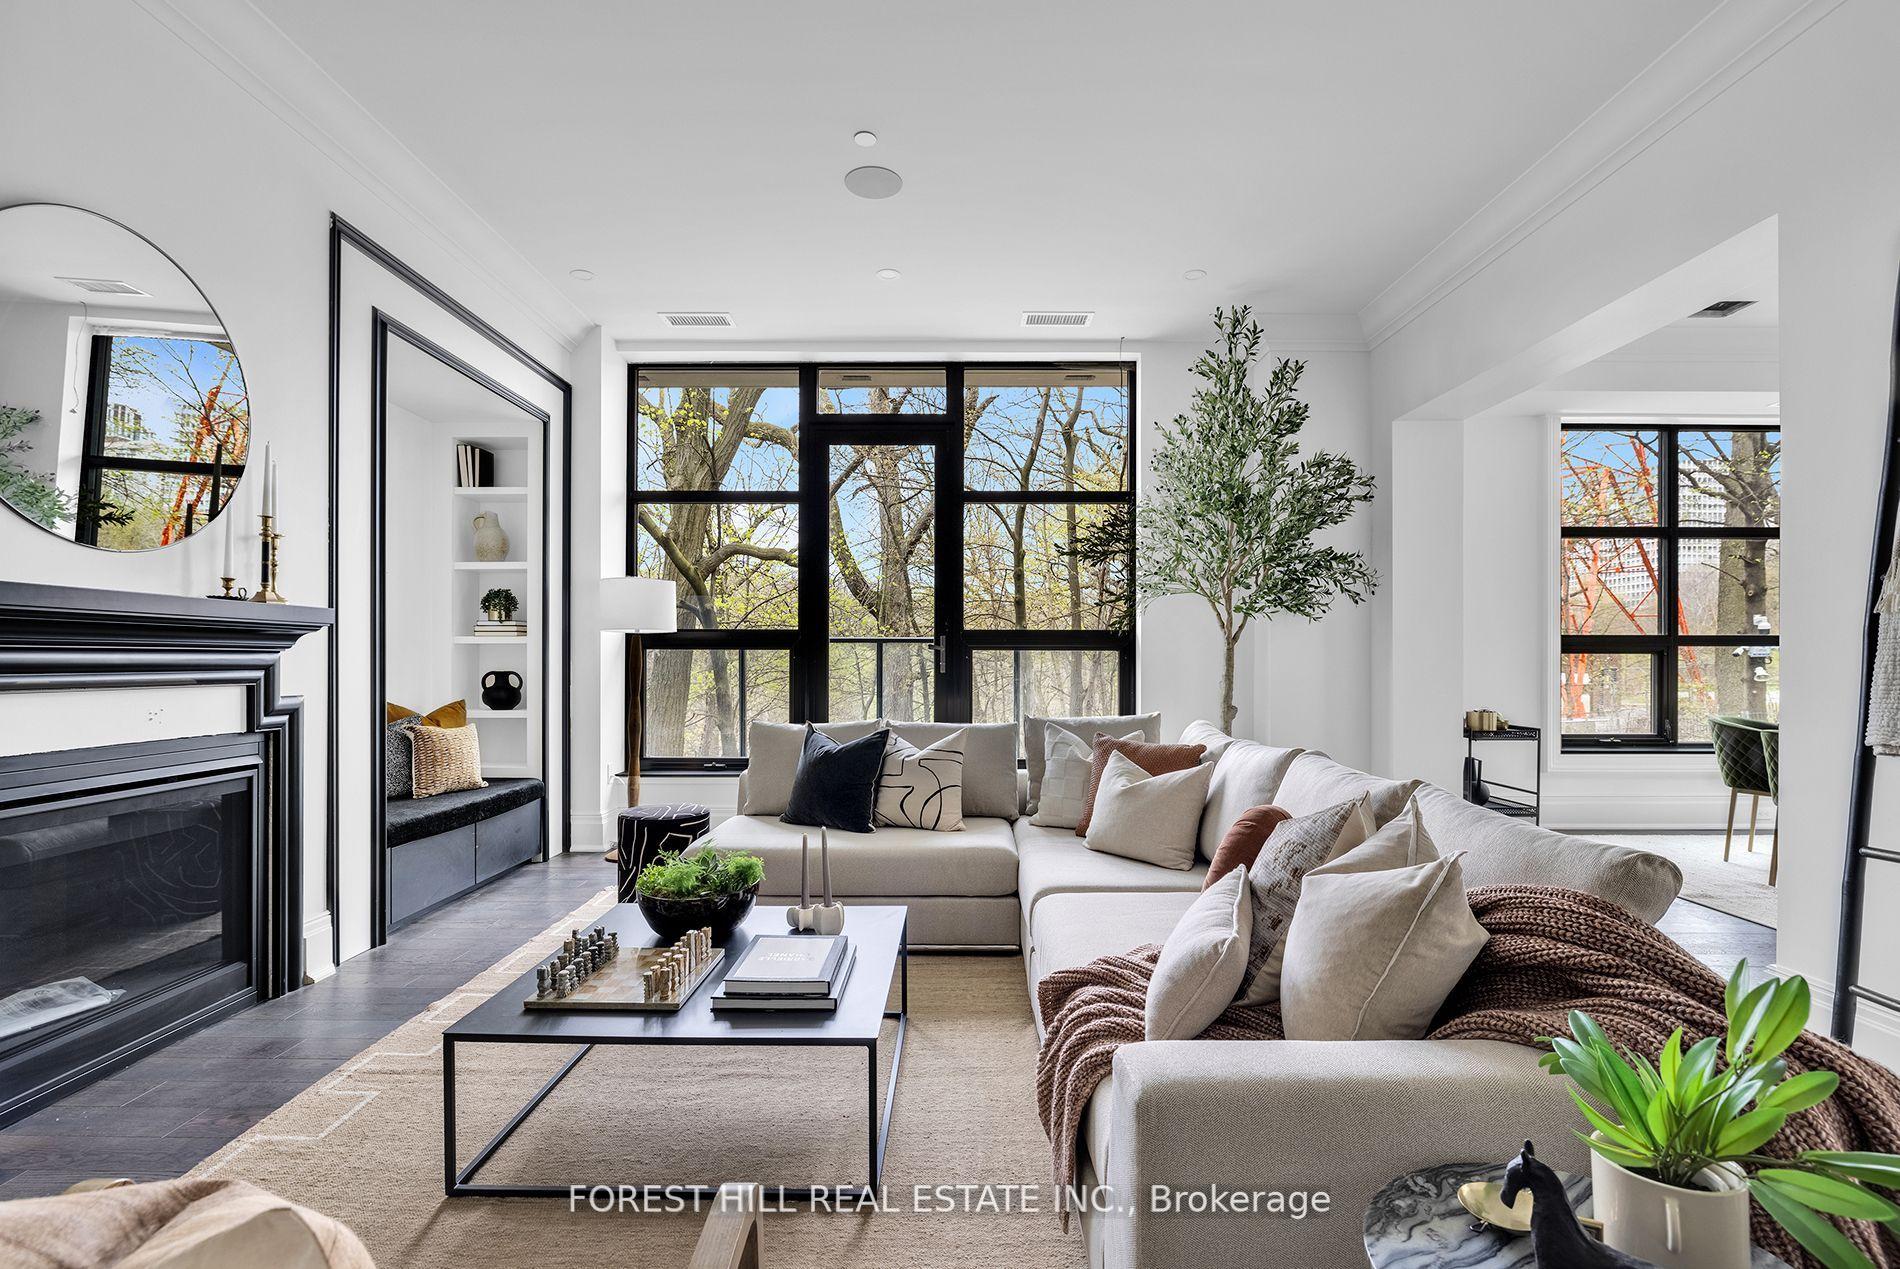
Bright condo living room with curved sofas, a fireplace, and floor-to-ceiling balcony windows.
Bright condo living room with floor-to-ceiling windows, a cream sofa, and an open dining area.
Open-concept living and dining area with a marble kitchen island and large windows.
Dining area with a round glass table, white chairs, and an open kitchen beside large windows.
Bright condo living and dining room with floor-to-ceiling windows and city views.
Modern condo kitchen with dark wood cabinetry, marble backsplash, and a white island with stools.
Modern kitchen with dark cabinetry, marble backsplash, and peninsula seating.
Modern kitchen with dark wood cabinetry, veined marble counters, and a built-in wine fridge.
Staged living room with a city-view window, navy chairs, and a round glass coffee table.
Staged den with a glass-and-gold desk, dark chair, and abstract wall art.
Bright staged bedroom with a king bed, dark wood flooring, and floor-to-ceiling windows overlooking water.
Bathroom with double vanity, soaking tub, and glass shower beside a window.
Soaking tub beneath a window overlooking the water, framed by pale stone walls.
Staged bedroom with a tufted headboard, gray throw, and large window.
Bathroom with a white bathtub, wood-look tile, and dark vanity with black fixtures.
Snow-covered balcony with glass railing and a distant Toronto skyline and waterfront view.
Snow-covered high-rise balcony with a glass railing and expansive city view.
Snow-covered balcony with glass railing overlooking a winter waterfront.
Toronto skyline beyond snow-covered neighborhoods at sunset.
Snow-covered park and shoreline beside a broad lake, viewed from above.
Snow-covered Toronto waterfront and buildings beyond a balcony railing, under a blue and golden sky.
Condo lounge with floor-to-ceiling windows, contemporary seating, and a spacious double-height ceiling.
High-ceiling condo living room with a corner fireplace, sectional sofa, and floor-to-ceiling windows.
Modern communal dining room with a long table, leather chairs, and floor-to-ceiling city views.
Shared lounge with gray sofas, a glass coffee table, and a long fireplace.
Empty exercise room with mirrored walls, a ballet barre, and light wood flooring.
Condo fitness room with rows of cardio machines, large windows, and pale wood flooring.
Condo fitness room with treadmills, exercise bikes, and a curved reception desk.
Condo fitness room with exercise bikes, weight equipment, mirrors, and open workout space.
Condominium courtyard with snow-covered landscaping, orange planters, and outdoor seating.
1050 Eastern Avenue 1702
Rooftop terrace with lounge seating, raised planters, and a panoramic city view.
Snow-covered rooftop terrace with outdoor dining furniture and views across the Toronto skyline.
Level 17 floor plan for suite 3B-27, a three-bedroom layout with two terraces.
VIEW PHOTOS
$3,249,900 CAD

1050 Eastern Avenue 1702

4 Beds 2 Baths

Description

Elevated living at the iconic Queen & Ashbridge Condos. This exceptional penthouse is a true trophy asset, offering a rare 3-bedroom plus den layout with soaring ceilings, expansive living spaces, and two private terraces showcasing breathtaking panoramic views of Lake Ontario and the downtown skyline.Flooded with natural light through floor-to-ceiling windows, the open-concept living and dining areas flow seamlessly outdoors creating the perfect setting for entertaining or relaxing above the city. Upgraded Miele appliances, a spa-like primary ensuite, separate his & hers walk in closets, a versatile den ideal for a home office, and premium finishes throughout complete this unique home in the sky.Includes two parking spaces and two lockers for added convenience and storage.Residents enjoy access to world-class, five-star amenities including a state-of-the-art 5,000 sqft fitness centre, yoga and spin studios, steam rooms, rooftop Sky Club with lounge and terrace, co-working and meeting spaces, multiple guest suites, bike storage, land scapped courtyard gardens and outdoor BBQ areas.Just steps to the beach, boardwalk, Ashbridges Bay, Queen Street East shops and cafes, and convenient transit at your doorstep, this is penthouse condo living at its finest!

Share Property

Location

1050 Eastern Avenue PH 1702, Toronto E01, ON M4L 0B7, CA

Status

For Sale
Modern glass condominium entrance beneath a black canopy, with a snow-dusted paved approach.

Schedule a Showing

We would love to show you our beautiful property. Please select your preferred date and time below. An agent will be in touch shortly to confirm your appointment.

Schedule a Showing

We would love to show you our beautiful property. Please select your preferred date and time below. An agent will be in touch shortly to confirm your appointment.
Thank you for your interest in 1050 Eastern Avenue PH 1702, Toronto E01, ON M4L 0B7, CA. We are reviewing your request and will be in touch shortly!

Property Amenities

View additional property information below.
Interior
Laundry room In-Suite Laundry
Total Bedrooms: 4
Other Interior Features Carpet Free
Area & Lot
MLS® ID E12781450
Architecture Styles Apartment
Type Condo
Status For Sale
Exterior
Stories 17
Air conditioning Central Air
Heat type Forced Air
Finance
Sales Price $3,249,900 CAD
HOA Fees $1,500 CAD

Mortgage Calculator

Estimate your monthly mortgage payment, including the principal and interest, property taxes, and HOA. Adjust the values to generate a more accurate rate.
All estimates are provided for informational purposes only. Actual amounts may vary.
$0,000 Your Payment 20 15 65
$0,000 Your Payment

Let's Connect

Forest Hill Yorkville is a team of Ontario real estate experts. They specialize in a variety of unique estate homes, chalets, cottages, condominiums, and commercial property from Forest Hill to Yorkville to Rosedale. Clients get an unrivaled level of service, dedication, marketing, and professionalism. Contact the team today.