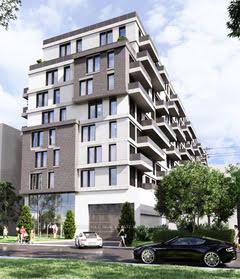
Condominium tower with glass balconies and street-level shops on a busy intersection.
Condo lobby with a white reception desk, glossy marble floor, and glass entrance doors.
Modern kitchen with a dark wood island, bar stools, and an open-riser staircase with glass railing.
Kitchen with a wood island and breakfast bar beside an open-riser staircase.
Modern kitchen with a large wood island, stainless appliances, and white cabinets.
Kitchen with stainless steel appliances, glossy white cabinets, and a multicolored tile backsplash.
Kitchen with wood cabinetry, stainless steel appliances, and a mosaic tile backsplash.
Modern kitchen with a wood island and glass-railed staircase.
Bright condo foyer with a glass-railed wood staircase, opening to a dining area by large windows.
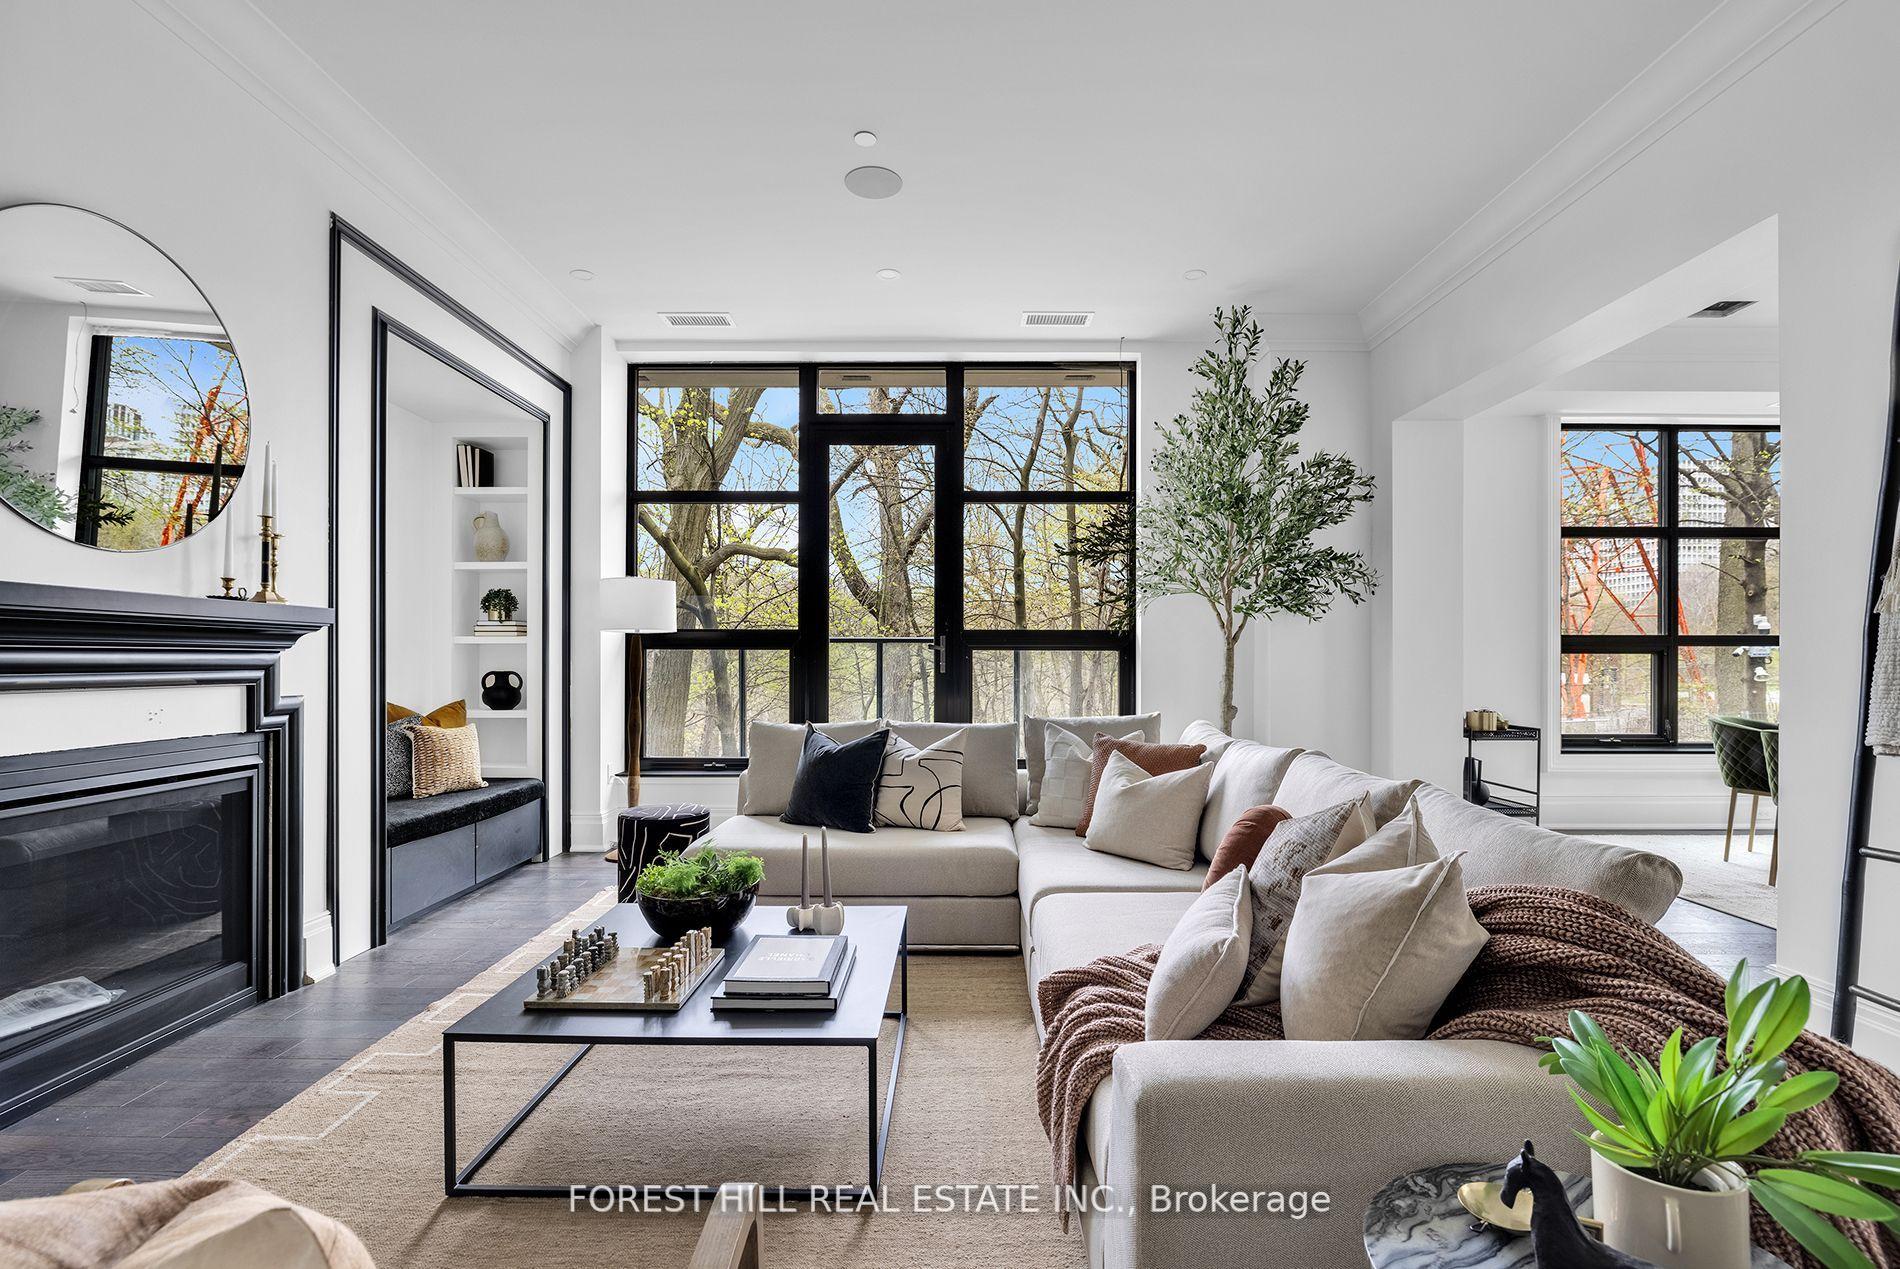
Living room with a glass-railed staircase, fireplace, and floor-to-ceiling windows.
Living room with floor-to-ceiling windows, a gray sectional, and blue lounge chairs.
Two-story living room with a dark sectional sofa, hardwood floors, and expansive windows.
Double-height living and dining area with floor-to-ceiling windows, blue chairs, and a city view.
Dining area with glass table, gray chairs, and a crystal chandelier beside floor-to-ceiling windows.
Dining room with a glass table, sculptural chandelier, and floor-to-ceiling windows overlooking the city.
Staged double-height condo living room with glass staircase, blue armchairs, and open kitchen.
Living room and foyer with a glass-railed floating staircase, dark wood floors, and tall windows.
Bathroom with a vessel sink, gold-framed mirror, and decorative circular shelving.
Bathroom with a glass-enclosed tiled shower and vessel sink on a pale aqua vanity.
Bedroom with a neatly made bed, gray sofa, and large windows.
Bright furnished bedroom with a striped bed, warm pendant light, and large windows overlooking nearby buildings.
Bedroom with a gray sofa beside floor-to-ceiling windows and a patterned rug.
Walk-in closet with built-in white shelving, hanging rails, wooden hangers, and dark wood flooring.
Bathroom vanity with a framed floral print, towel bar, and countertop extending over the toilet.
Bathroom with a bathtub, tiled shower wall, and cream vanity with framed flower artwork.
80 Cumberland Street PH 1904
Bedroom with a quilted bed, patterned rug, and floor-to-ceiling windows overlooking nearby towers.
Bedroom with a quilted bed, floor-to-ceiling windows, and views of nearby high-rises.
Walk-in closet with open shelving, hanging rails, and a doorway to a tiled bathroom.
Bathroom with a glass shower, granite vanity, and built-in towel shelves.
Bathroom with a granite vanity, large framed mirror, patterned wallpaper, toilet, and bathtub.
Condo terrace with patio seating and a downtown Toronto skyline view.
VIEW PHOTOS
$7,500 CAD/mo

80 Cumberland Street PH 1904

2 Beds 3 Baths

Description

Experience elevated living in the heart of Yorkville with this exceptional 2-storey penthouse loft at The Maxus, offering 1,600 sq ft of beautifully designed living space. Fully furnished and impeccably renovated, this 2-bedroom, 3-bathroom residence blends modern luxury with warm, contemporary elegance. The open-concept main level features soaring ceilings, floor-to-ceiling windows, and an abundance of natural light. A sleek, chef-inspired eat-in kitchen is equipped with premium built-in appliances, custom cabinetry, and a breakfast bar-perfect for entertaining or everyday living. The spacious living and dining areas both enjoy walkouts to an impressive 29 x 8 ft private terrace with unobstructed city views, creating a seamless indoor-outdoor lifestyle ideal for morning coffee or evening gatherings above the city. Upstairs, two generously sized bedrooms each feature spa-like ensuite bathrooms, walk-in closets, and refined finishes throughout. The primary suite offers its own walkout and breathtaking views, providing a true urban retreat. Thoughtful upgrades and sophisticated finishes make this residence completely move-in ready. Located in Toronto's most prestigious neighbourhood, steps to world-class dining, designer boutiques, art galleries, museums, universities, and the subway. Starbucks is conveniently located at the building entrance. Parking included (with two spaces), a rare and valuable offering in Yorkville. A sophisticated, turnkey penthouse that perfectly balances comfort, style, and location-Yorkville living at its finest.

Share Property

Location

80 Cumberland Street PH 1904, Toronto C02, ON M5R 3K9, CA

Status

For Lease
Condo lobby with a white reception desk, glossy marble floor, and glass entrance doors.

Schedule a Showing

We would love to show you our beautiful property. Please select your preferred date and time below. An agent will be in touch shortly to confirm your appointment.

Schedule a Showing

We would love to show you our beautiful property. Please select your preferred date and time below. An agent will be in touch shortly to confirm your appointment.
Thank you for your interest in 80 Cumberland Street PH 1904, Toronto C02, ON M5R 3K9, CA. We are reviewing your request and will be in touch shortly!
Rebecca Himelfarb

Rebecca Himelfarb

TITLE

Broker & Partner

Property Amenities

View additional property information below.
Interior
Laundry room Ensuite
Total Bedrooms: 2
Other Interior Features Built-In Oven, Countertop Range
Area & Lot
MLS® ID C12820308
View Description Clear,City,Downtown,Skyline
Architecture Styles 2-Storey
Type Condo
Status For Lease
Exterior
Stories 19
Air conditioning Central Air
Heat type Forced Air
Disability Features Elevator
Security Features Concierge/Security
Other Exterior Features Built-In-BBQ, Controlled Entry, Landscape Lighting, Privacy
Parking Underground
Finance
Lease Price $7,500 CAD/mo

Let's Connect

Forest Hill Yorkville is a team of Ontario real estate experts. They specialize in a variety of unique estate homes, chalets, cottages, condominiums, and commercial property from Forest Hill to Yorkville to Rosedale. Clients get an unrivaled level of service, dedication, marketing, and professionalism. Contact the team today.