Downtown buildings viewed from below, with a glass tower rising above red-brick commercial buildings.
Condo lobby lounge with a marble coffee table, white seating, and abstract artwork.
Open-concept condo kitchen and living area with a marble island, floor-to-ceiling windows, and city views.
Open-plan living and dining area with floor-to-ceiling windows, herringbone floors, and city views.
Staged living room with floor-to-ceiling windows, a glass coffee table, and city views.
Staged living room with floor-to-ceiling windows, glass coffee table, and a crystal chandelier.
Staged condo living room and kitchen with floor-to-ceiling windows overlooking the city.
Open-plan living room and kitchen with a dark island, bar stools, and large windows.
Modern condo kitchen with a marble island, four bar stools, pendant lights, and herringbone flooring.
Staged condo living room with balcony windows, two armchairs, and an open dining area.
Modern white kitchen with a marble backsplash, island seating, and floor-to-ceiling windows overlooking the city.
Modern condo kitchen with a marble island, bar stools, and city views through floor-to-ceiling windows.
Modern condo kitchen with a large marble island and city skyline views.
Living room with floor-to-ceiling windows, contemporary seating, and views of neighboring buildings.
Modern white kitchen with marble counters, a large island, and built-in double ovens.
Condo dining nook with a round glass table beside floor-to-ceiling windows, opening onto a furnished bedroom.
Modern white kitchen with a marble island, undermount sink, and built-in stainless steel appliances.
Modern kitchen with white cabinetry, marble backsplash, and built-in stainless steel appliances.
Modern condo kitchen with white cabinetry, marble surfaces, and a city view.
Built-in beverage nook with white cabinetry, open display shelves, and a glass-front wine refrigerator.
Staged bedroom with floor-to-ceiling windows, city view, and a gray upholstered bed.
Staged bedroom with a gray upholstered headboard, patterned pillows, and an open ensuite doorway.
Staged bedroom with a large bed, two chairs, and floor-to-ceiling windows.
Bathroom with a glass-enclosed marble shower and double vanity with dark stone counters.
Bathroom with a glass-enclosed marble shower, freestanding tub, and black stone vanity.
Bathroom with a double-sink black marble vanity, large mirrors, and marble floors.
Bathroom with a freestanding tub and glass-enclosed marble-tile shower.
Bathroom with a freestanding tub, marble floor, and tropical leaf artwork.
Walk-in closet with built-in white shelving, hanging rods, and wood flooring.
Bedroom with floor-to-ceiling white built-in cabinetry and wood flooring.
Open built-in closet with shelving and drawers in a condo bedroom.
Staged bedroom with a striped bed, floor-to-ceiling windows, and city views.
Bedroom with built-in cabinetry and a city view through floor-to-ceiling windows.
Staged bedroom with a gray upholstered bed, bedside tables, and an ensuite bathroom.
Bedroom with a plaid bedspread, built-in TV cabinet, and white storage doors.
Marble bathroom with a glass-enclosed shower, toilet, and stone vanity.
Marble-tiled shower wall with a chrome control fixture.
Laundry area with stacked front-load washer and dryer beside a sink and white cabinets.
Laundry area with stacked front-loading washer and dryer beside a utility sink.
Bathroom with a black marble vanity, vessel sink, and toilet.
Condominium hallway with herringbone wood flooring and framed abstract artwork.
Condo balcony with glass railing and a sunny Toronto city skyline view.
High-rise condo balcony with glass railing and views of nearby Toronto towers.
City skyline viewed from a high-rise balcony with a blue glass railing.
Condo entrance marked 2602, with gold numerals on a dark wood panel.
Elevator lobby with dark wood paneling, illuminated wall niches, and a black-and-white stone floor.
VIEW PHOTOS
$7,800 CAD/mo

200 Cumberland Street 2602

3 Beds 3 Baths

Description

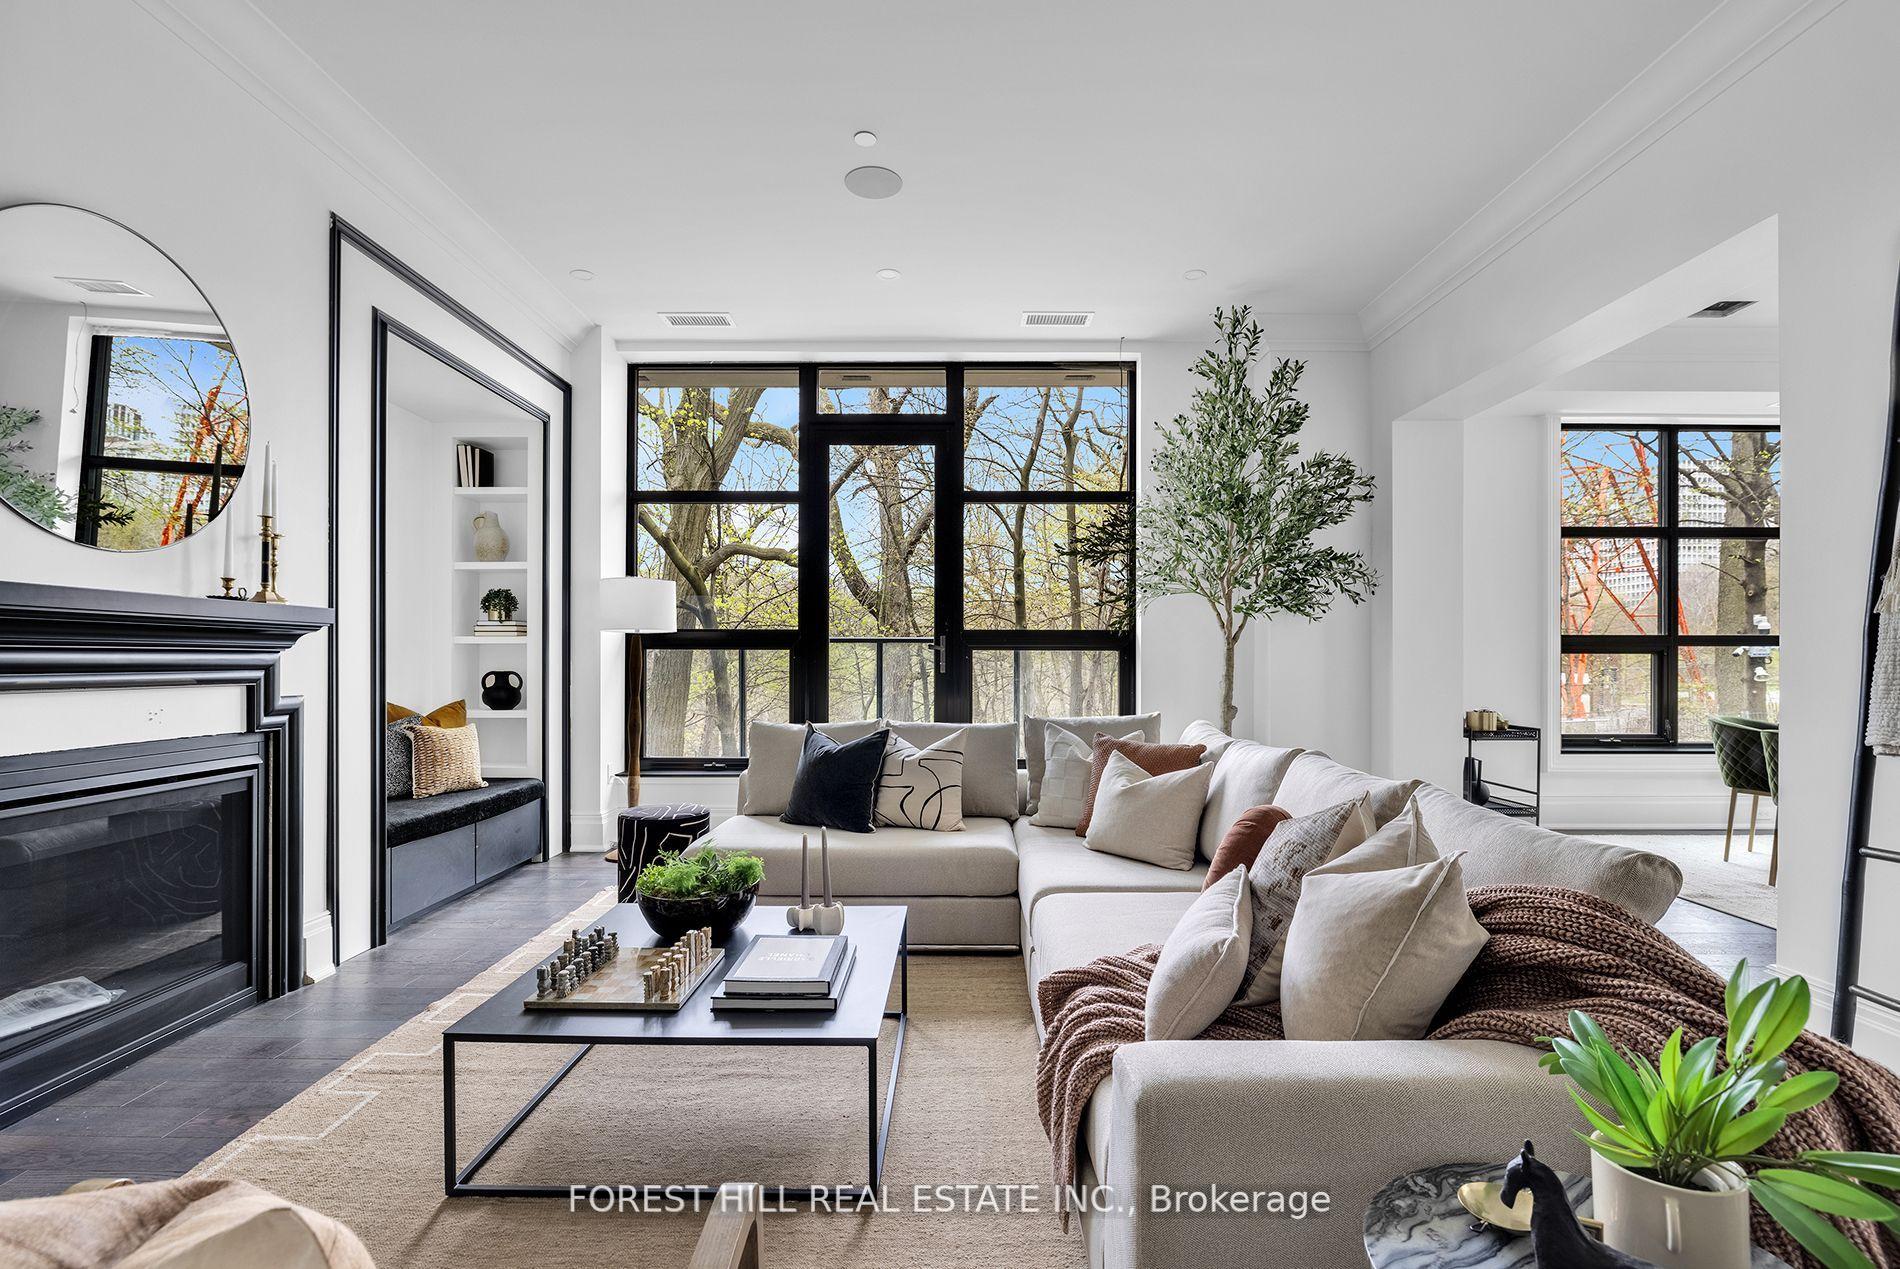
Experience boutique luxury living in the heart of Yorkville at this exclusive 48-suite residence. This light-filled corner suite is wrapped in floor-to-ceiling windows, showcasing stunning southeast views. Featuring upgraded herringbone hardwood, heated floors, a Downsview kitchen with built-ins, and remote-controlled window coverings throughout.A spacious open-concept layout offers a desirable split 2-bedroom floorplan, with the den thoughtfully transformed into an exceptional walk-in pantry providing abundant custom storage. The gourmet kitchen boasts a centre island and breakfast bar, seamlessly connecting to the expansive living and dining area with walkout to a private terrace - complete with BBQ gas line - ideal for indoor-outdoor entertaining.Additional premium details include designer drapery, Downsview closet organizers, and top-tier finishes throughout. Two valet parking spaces and one locker complete this standout offering in one of Toronto's most coveted neighbourhoods. Exceptional, Full-Service, Hospitality-Minded 24/7 Concierge, Porter Services, Valet Parking For You And Your Guests, And An Extensive Amenity Offering - Guest Suites, Gym, Large Indoor Pool, Sun Terrace, Party/Meeting Room Etc.

Share Property

Location

200 Cumberland Street 2602, Toronto C02, ON M5R 1A2, CA

Status

For Lease
Condo lobby lounge with a marble coffee table, white seating, and abstract artwork.

Schedule a Showing

We would love to show you our beautiful property. Please select your preferred date and time below. An agent will be in touch shortly to confirm your appointment.

Schedule a Showing

We would love to show you our beautiful property. Please select your preferred date and time below. An agent will be in touch shortly to confirm your appointment.
Thank you for your interest in 200 Cumberland Street 2602, Toronto C02, ON M5R 1A2, CA. We are reviewing your request and will be in touch shortly!

Property Amenities

View additional property information below.
Interior
Laundry room Ensuite
Total Bedrooms: 3
Other Interior Features Other
Area & Lot
MLS® ID C12801280
Architecture Styles Apartment
Type Condo
Status For Lease
Exterior
Stories 26
Air conditioning Central Air
Heat type Forced Air
Parking Underground
Finance
Lease Price $7,800 CAD/mo

The Annex

The synergy between the romance of the historical architecture and the vibrant energy of collegiate life.

Let's Connect

Forest Hill Yorkville is a team of Ontario real estate experts. They specialize in a variety of unique estate homes, chalets, cottages, condominiums, and commercial property from Forest Hill to Yorkville to Rosedale. Clients get an unrivaled level of service, dedication, marketing, and professionalism. Contact the team today.