Brick and glass high-rise with a modern glass-fronted lower level above a city street at dusk.
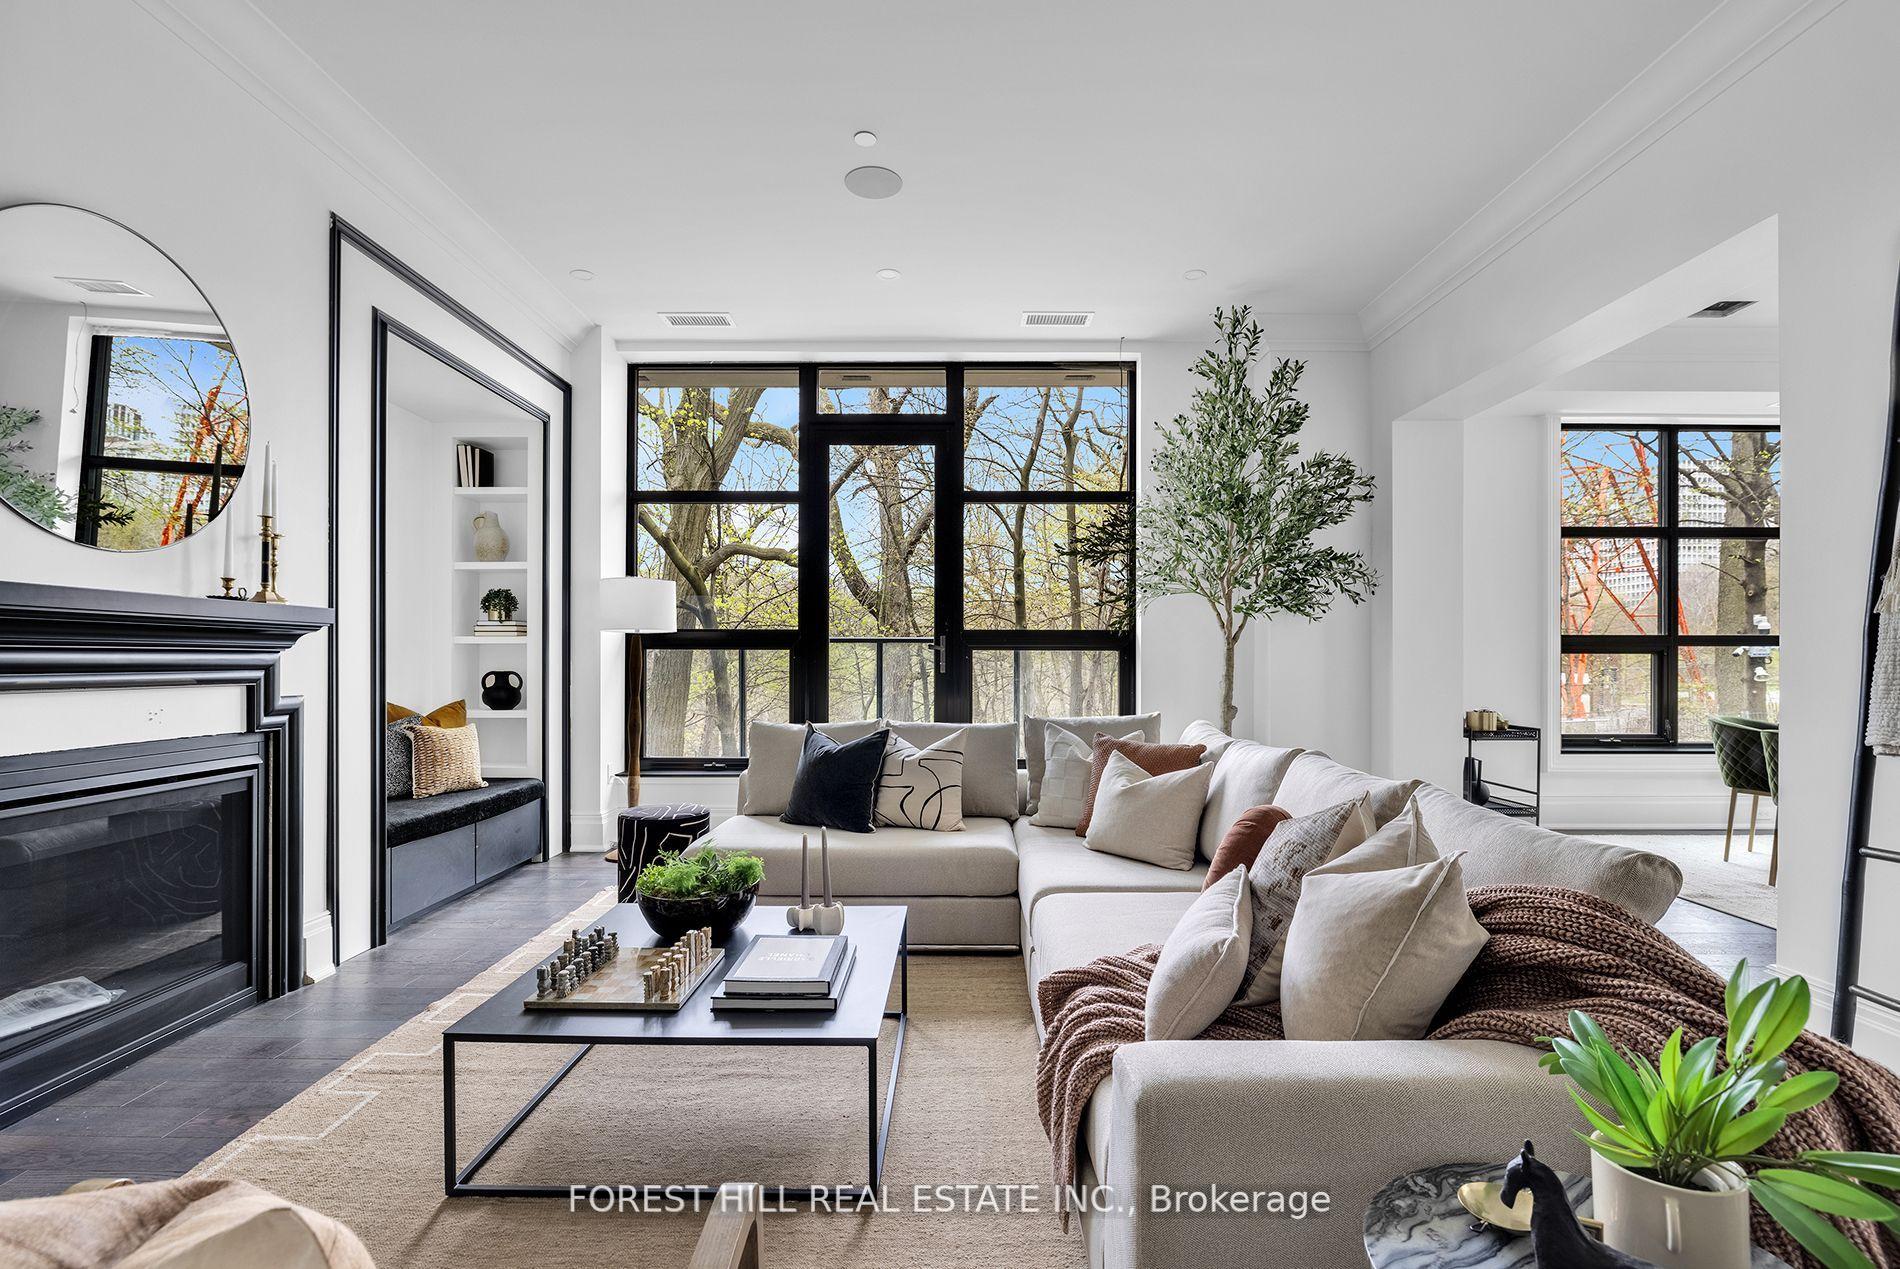
Modern living room with a white sectional sofa, abstract artwork, and floor-to-ceiling windows.
Living room with a white sectional, glass coffee table, and city views through tall windows.
Open-plan kitchen and dining area with a large island, dark floors, and city views through the windows.
Staged condo living and dining area with white sectional, glass coffee table, and wall-mounted TV.
Open-plan living and dining room with large windows, a sectional sofa, and a dark dining table.
Open-concept kitchen and living area with a central island, dark floors, and large windows.
Staged living and dining room with large windows overlooking the Toronto skyline.
Modern galley kitchen with pale wood cabinets, dark flooring, pendant lights, and city views through large windows.
Modern kitchen with pale wood cabinetry, dark upper cabinets, and a white island with bar stools.
Modern kitchen with dark upper cabinets, pale wood cabinetry, and stainless steel appliances.
Modern open-plan kitchen with a large island, dark floors, and adjoining living area.
Living room with a sectional sofa, open kitchen, and city views through tall windows.
Bright living room with a white sectional, glass coffee table, and open kitchen beside city-view windows.
Open-plan living room with a white sectional, glass coffee table, dining area, and modern kitchen.
Open-concept living and dining room with a white sectional, glass coffee table, and modern kitchen.
Dining room with a dark table, white chairs, and an orange centerpiece.
Bathroom with veined marble walls, dark vanity, illuminated mirror, toilet, and bathtub.
Marble-tiled bathroom with a glass-enclosed walk-in shower and wall-mounted showerhead.
Bathroom vanity with double sinks, dark wood cabinetry, and marble-look walls.
Staged bedroom with a patterned bed, gray armchair, and large windows overlooking nearby buildings.
Bedroom with white bedding, two windows, dark wood flooring, and mirrored closet doors.
Staged bedroom with dark wood floors, a patterned rug, and Toronto skyline views.
Staged bedroom with a white bed, dark wood flooring, and a plush cream rug.
Open-plan kitchen and dining area with dark wood floors, pendant lights, and large windows.
Living room with dark wood floors, a pale sofa, and two large windows.
Modern bathroom with a dark double vanity and glass-enclosed marble shower.
Condo entry hallway with dark plank flooring, black doors, and a large framed artwork leaning against the wall.
Condo gym with treadmills and exercise bikes beside tall windows.
Condominium lobby with a sculptural reception desk, glass walls, and contemporary pendant lighting.
Toronto skyline and Royal Ontario Museum viewed through a condo window.
Condominium entrance at 2 Avenue Road, with a covered glass porte-cochère and valet drop-off.
Residential building entrance at 2 Avenue Road, framed by large planters and glass doors.
VIEW PHOTOS
$7,950 CAD/mo

2 Avenue Road 1105

2 Beds 3 Baths

Description

The Ultimate Yorkville Penthouse, Welcome to the crown jewel of Two Avenue Road a stunning penthouse residence that defines sophisticated urban living. With soaring 11-foot ceilings and nearly 1540 square feet of impeccably designed space, this is one of the largest and most luxurious suites in the building. Perched on the coveted south side, this exceptional home boasts unobstructed panoramic views of the iconic Toronto skyline. Floor-to-ceiling windows flood the space with natural light and frame breathtaking vistas from sunrise to the city's glittering night scape. Designed for the most discerning resident, the expansive kitchen features top-of-the-line Wolf appliances, sleek cabinetry, and premium finishes. Built-in Bluetooth ceiling speakers throughout the suite elevate the ambiance, perfect for entertaining or relaxing in style. Three full spa-inspired bathrooms offer serene retreats, while thoughtful built-in storage throughout ensures the home is as functional as it is elegant. Two Avenue Road offers residents an exclusive lifestyle within a beautifully restored heritage tower. This boutique, smoke-free collection of just 65 luxury rentals includes hotel-style amenities such as a state-of-the-art fitness centre, 24/7 concierge, and refined communal spaces all just steps from Yorkville's world-class shopping, dining, and cultural destinations. Experience the best of both worlds: timeless architecture fused with modern design, in Toronto's most prestigious neighbourhood. This is more than a home its a rare opportunity to live at the very top of Two Avenue Road. Valet Parking, Full Service Concierge, Hotel Amenities, Massive Gym, Outdoor Bbq Area, Full Time Concierge. Wolf Appliances, Liebherr Frdg/Frzer. White Glove Service. Steps To Yorkville, Fine Dining & Shops.

Share Property

Location

2 Avenue Road 1105, Toronto C02, ON M5R 0C6, CA

Status

For Lease
Modern living room with a white sectional sofa, abstract artwork, and floor-to-ceiling windows.

Schedule a Showing

We would love to show you our beautiful property. Please select your preferred date and time below. An agent will be in touch shortly to confirm your appointment.

Schedule a Showing

We would love to show you our beautiful property. Please select your preferred date and time below. An agent will be in touch shortly to confirm your appointment.
Thank you for your interest in 2 Avenue Road 1105, Toronto C02, ON M5R 0C6, CA. We are reviewing your request and will be in touch shortly!

Property Amenities

View additional property information below.
Interior
Laundry room In-Suite Laundry
Total Bedrooms: 2
Other Interior Features Built-In Oven, Countertop Range, Primary Bedroom - Main Floor, Separate Heating Controls, Separate Hydro Meter
Area & Lot
MLS® ID C12762422
Architecture Styles Apartment
Type Condo
Status For Lease
Exterior
Stories 11
Air conditioning Central Air
Heat type Forced Air
Security Features Security Guard, Concierge/Security
Other Exterior Features Built-In-BBQ, Recreational Area
Parking Covered, Private, Underground
Finance
Lease Price $7,950 CAD/mo

The Annex

The synergy between the romance of the historical architecture and the vibrant energy of collegiate life.

Let's Connect

Forest Hill Yorkville is a team of Ontario real estate experts. They specialize in a variety of unique estate homes, chalets, cottages, condominiums, and commercial property from Forest Hill to Yorkville to Rosedale. Clients get an unrivaled level of service, dedication, marketing, and professionalism. Contact the team today.